

2217 200th ST E Clearwater, MN 55320
2 Beds
2 Baths
2,016 SqFt
Open House
Fri Nov 13, 4:00pm - 6:00pm
UPDATED:
Key Details
Property Type Single Family Home
Sub Type Single Family
Listing Status Coming Soon
Purchase Type For Sale
Square Footage 2,016 sqft
Price per Sqft $148
Subdivision Clearwater Acres
MLS Listing ID 7165773
Bedrooms 2
Full Baths 1
Year Built 1993
Annual Tax Amount $2,042
Tax Year 2026
Contingent None
Lot Size 1.000 Acres
Lot Dimensions 158X281
Property Sub-Type Single Family
Property Description
The kitchen features new countertops, a new dishwasher, a brand-new reverse osmosis system at the kitchen sink and an oversized island that doubles as casual dining space, while still offering a separate area for a table and chairs if desired. The open layout creates an easy flow between the kitchen and main living areas and works well for everyday living or entertaining. Additional updates include a new water heater, newer roof, LP SmartSide siding, windows, updated exterior doors and a newer garage door.
The lower level offers even more potential with high ceilings, a family room, an additional bedroom area and a bathroom that was in the process of being converted into a 3/4 bath. These areas primarily need cosmetic updates and finishing touches. Buyer to assume completion of the remaining projects, and any remaining materials will be left for the buyer.
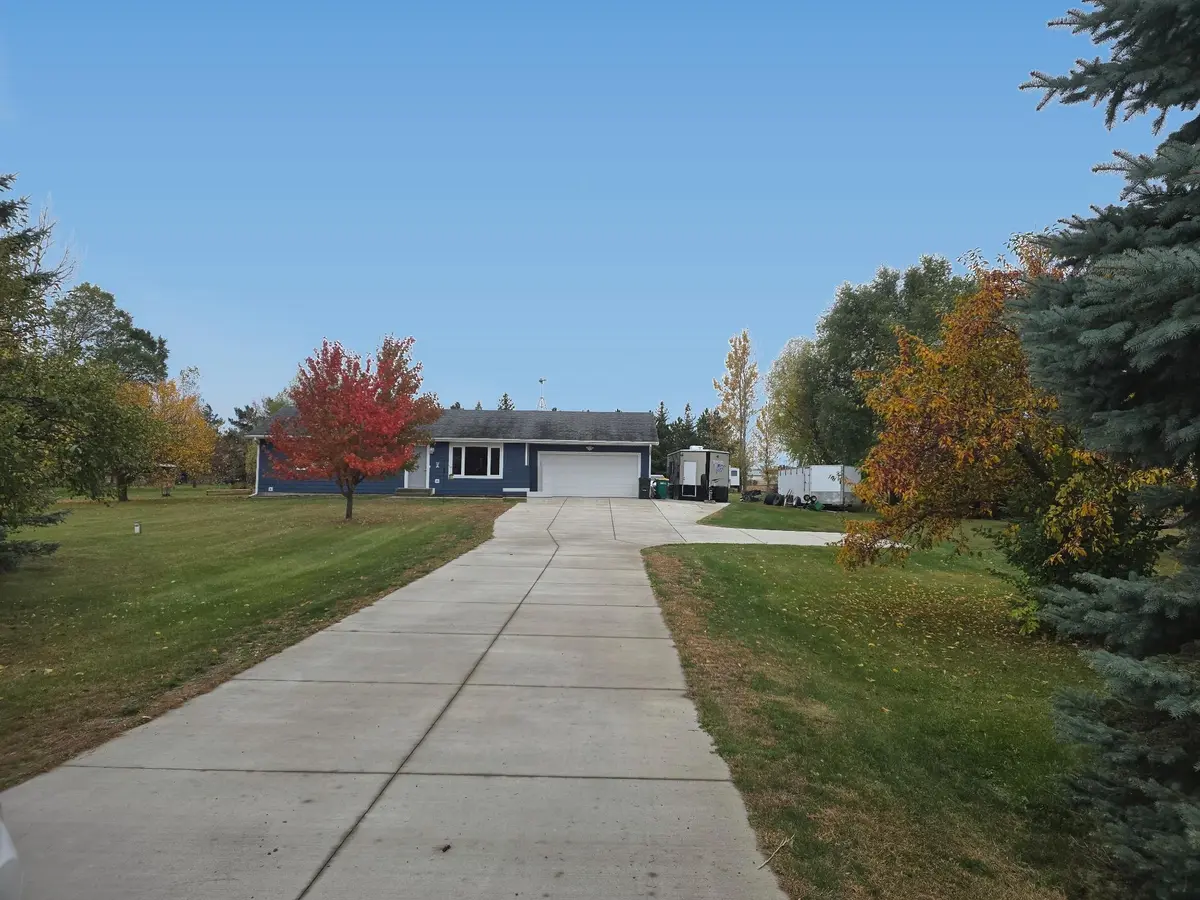
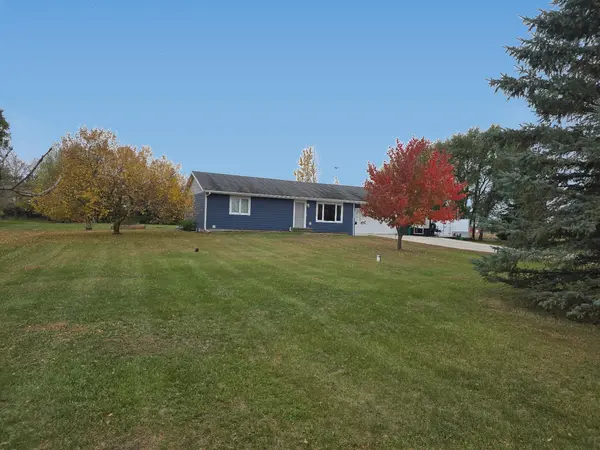
Outside, enjoy a large, open backyard, raised garden beds that will remain with the property and a quiet setting adjacent to a farm field. The extensive concrete driveway, sidewalk and apron provide plenty of room for multiple vehicles, trailers and recreational toys. The 1-acre lot offers space to relax, entertain, garden or simply enjoy a little more room between neighbors.
Located just minutes from I-94 with convenient access toward Clearwater, St. Cloud, Albertville and the Twin Cities.
Professional photos coming by November 12.
Location
State MN
County Stearns
Zoning Residential-Single Family
Rooms
Basement Block, Daylight/Lookout Windows, Egress Window(s), Full, Partially Finished
Dining Room Kitchen/Dining Room
Interior
Heating Forced Air
Cooling Central Air
Fireplace No
Appliance Dryer, Electric Water Heater, Exhaust Fan, Microwave, Range, Refrigerator, Washer, Water Softener Owned
Laundry In Basement
Exterior
Parking Features Attached Garage, Concrete, Garage Door Opener
Garage Spaces 2.0
Roof Type Asphalt
Building
Lot Description Tree Coverage - Light
Story Two
Foundation 1008
Sewer Private Sewer
Water Well
Level or Stories Two
Structure Type Block
New Construction false
Schools
School District St. Cloud